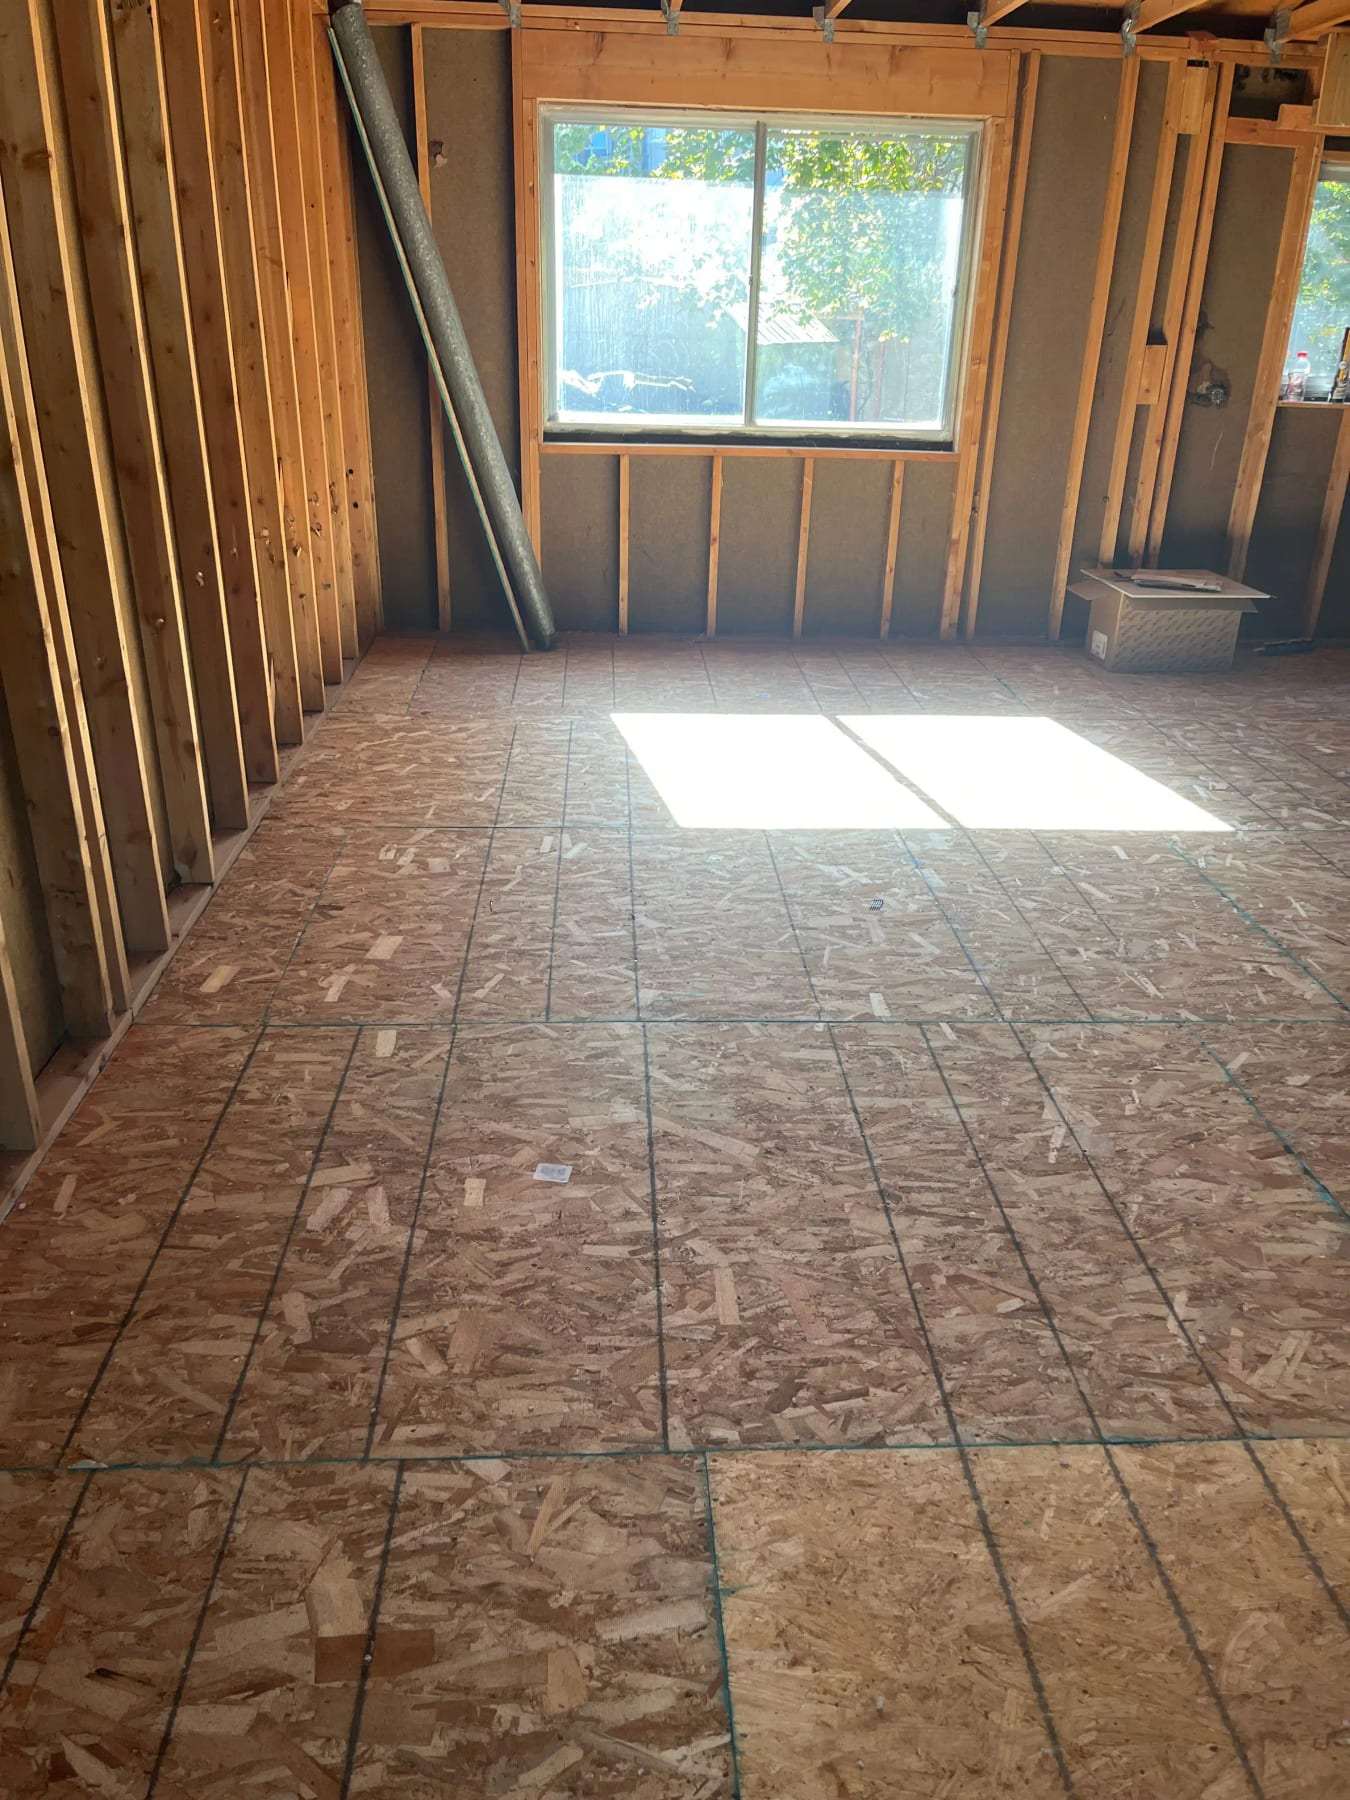
Room stripped to the framing with a new plywood subfloor. A representative photo of the task, not a record of work at any particular property.
The situation
Illustrative example. Not a real job or customer.
A kitchen fire in a split-level house damages cabinets, the kitchen ceiling and the wall shared with the family room half a level down. The owner hires a mitigation contractor for board-up, tear-out, cleaning and drying, and plans to use a builder they know for the rebuild. Mitigation finishes and the builder arrives to start.
- The builder walks the kitchen and says several studs in the shared wall still show char and smell of smoke, and the subfloor under the old cabinets was not sealed.
- The mitigation contractor says the studs were cleaned to sound wood and that sealing was never in their scope.
- The owner asks both for their documentation: the mitigation contractor's photos and the builder's photos of the same studs.
- Comparing the photos shows that two studs were cleaned but still have char deeper than surface level; the rest look sound.
- The written mitigation scope confirms that sealing was not included. Nobody had assigned it to the builder either.
- The owner sends the adjuster both sets of photos and asks how to handle replacing two studs and adding sealing.
- The adjuster approves replacing the two studs and adds framing sealing to the rebuild scope.
- The builder replaces the studs, seals all exposed framing and subfloor, and the owner does a walkthrough before drywall.
The disagreement cost a couple of weeks but did not turn into a dispute over payment, because the owner focused on what the photos and written scopes showed rather than on who was at fault.
Where the gap came from
| Task | In mitigation scope? | In rebuild scope? |
|---|---|---|
| Remove burned cabinets and drywall | Yes | No |
| Clean framing to sound wood | Yes | No |
| Replace studs with remaining char | Not addressed | Not addressed |
| Seal framing and subfloor for odor | No | Not addressed |
| Moisture readings at handoff | Yes, but not shared | Expected but not requested |
How to prevent the same gap
- Before mitigation ends, ask the builder to walk the house with the mitigation contractor.
- Assign odor sealing to one contract explicitly.
- Ask for the final moisture readings and photo set at handoff.
- Agree on how any additional removal found by the builder will be documented and submitted.
The broader point
Splitting a fire job between two firms is common and often works well. The risk is not that either contractor does bad work, but that some tasks belong to nobody. Writing down who owns each step between demolition and drywall, especially odor sealing and the decision on borderline framing, closes most of that gap.
General information for Westminster, not a quote or professional advice. In an emergency, call 911.